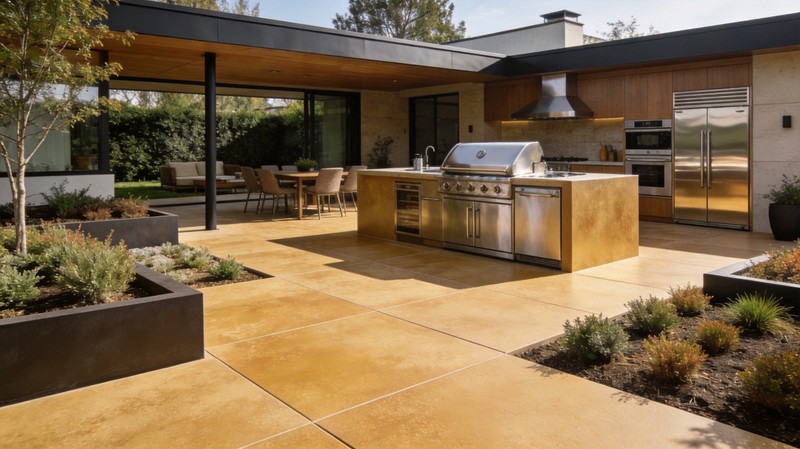
Balconies, terraces, and rooftop decks present unique design challenges: they must withstand full weather exposure, meet strict slip safety requirements, respect structural weight limitations, and still look beautiful enough to serve as outdoor living spaces. Sintered stone meets every one of these demands, making it the premier material for elevated outdoor environments.
The Challenge of Elevated Outdoor Surfaces
Elevated outdoor spaces face conditions far more demanding than ground-level patios. Wind speeds increase with height, accelerating moisture penetration into porous materials. UV exposure is often unobstructed, with no shade from surrounding structures. Thermal cycling between day and night creates expansion and contraction stresses that degrade many materials. And on rooftop terraces, the surface must protect the waterproofing membrane below while providing a comfortable, safe walking surface.
Traditional balcony materials each carry significant drawbacks. Concrete pavers are heavy, prone to cracking in freeze-thaw cycles, and require sealing that fails between maintenance cycles. Wooden decking demands annual staining or sealing, splinters and warps, and has a limited lifespan in exposed conditions. Porcelain tile can be lightweight but grout lines trap dirt and deteriorate in outdoor conditions. Composite decking fades and scratches easily, and its plastic content becomes uncomfortably hot in direct sun.
Sintered stone offers a solution that addresses every one of these limitations. Its combination of low weight, zero absorption, UV stability, and slip resistance makes it uniquely suited for the demanding conditions of elevated outdoor spaces.
Weather Performance: Why Sintered Stone Excels Outdoors
UV Stability
Sintered stone's mineral pigments are permanently fused into the material during manufacturing at temperatures exceeding 1200°C. This process creates colors that are inherently UV-stable and will not fade even after decades of direct sun exposure. This is a fundamental material property—not a surface treatment—so it cannot wear off or degrade over time.
Compare this to concrete pavers, whose surface colors fade noticeably within 2-5 years, or composite decking, which can lose 30-50% of its color saturation over the same period. For a south-facing balcony or terrace that receives 8+ hours of daily sun, this UV stability eliminates the recurring cost and disruption of surface refinishing.
Freeze-Thaw Resistance
In cold climates, freeze-thaw cycling is the primary cause of outdoor surface degradation. Water absorbed by porous materials expands approximately 9% when it freezes, creating internal pressures that cause cracking, spalling, and eventual structural failure. Concrete and natural stone both absorb significant moisture—5-15% for concrete and 0.1-0.6% for granite—making them vulnerable to this mechanism.
Sintered stone's absorption rate below 0.02% means it essentially cannot absorb water. Without absorbed moisture, there is no internal expansion force, and freeze-thaw damage becomes impossible. This makes sintered stone ideal for elevated terraces in cold climates where replacement is extremely costly and disruptive.
Thermal Performance
Sintered stone's thermal properties are well-suited for outdoor living. It has moderate thermal conductivity, meaning it warms quickly in sunlight but also cools rapidly in shade or evening. Unlike dark composite decking that becomes dangerously hot in direct sun (surface temperatures exceeding 70°C), sintered stone's mineral composition keeps surface temperatures more moderate. Light-colored sintered stone finishes can reduce surface temperatures by 15-20°C compared to dark composite or concrete surfaces in the same sun exposure.
Structural Considerations for Elevated Installations
Weight is a critical concern for balconies and rooftop terraces, where structural capacity may be limited. Sintered stone's thin profile provides significant weight advantages over traditional outdoor materials.
| Material | Typical Thickness | Weight per sq ft | Water Absorption |
|---|---|---|---|
| Sintered Stone (textured) | 12mm | 6.5 lbs | <0.02% |
| Sintered Stone (textured) | 20mm | 11 lbs | <0.02% |
| Concrete Paver | 50mm | 25 lbs | 5-15% |
| Natural Stone (Granite) | 30mm | 16 lbs | 0.2-0.5% |
| Wood Decking | 25mm | 3-4 lbs | Varies (rots) |
| Composite Decking | 25mm | 3-5 lbs | 1-5% |
At 6.5 lbs per square foot for 12mm slabs, sintered stone is significantly lighter than concrete pavers and comparable natural stone options while delivering superior performance. This weight savings can be the difference between a material that is structurally feasible and one that requires expensive structural reinforcement.
Installation Systems for Balconies and Terraces
Raised Pedestal Systems
The gold standard for rooftop terrace installation, raised pedestal systems use adjustable plastic supports to hold sintered stone slabs above the waterproofing membrane. Each pedestal can be individually adjusted for height, allowing precise leveling on sloped substrates designed for drainage. The gaps between slabs allow water to drain through to the membrane below, while the air space provides ventilation and access for maintenance of underlying systems.
Pedestal installation offers several advantages specific to elevated outdoor spaces: no adhesive required (eliminating curing time and waterproofing membrane risk), easy individual slab replacement, and acoustic dampening from the air gap. The system works with sintered stone slabs in 20mm thickness, which provides the structural rigidity needed for pedestal span distances.
Adhesive Installation on Balconies
For smaller balconies where pedestal systems may be overengineered, direct adhesive installation is appropriate. This method uses flexible thin-set mortar to bond 12mm sintered stone directly to a prepared substrate. The key requirements are a properly sloped substrate for drainage, a compatible waterproofing membrane, and flexible adhesive rated for outdoor temperature cycling.
Detailed installation guidelines cover substrate preparation, adhesive selection, and joint detailing for outdoor environments. For balcony applications, perimeter joints with polyurethane sealant accommodate thermal expansion while maintaining waterproof integrity.
Over Existing Surfaces
One of sintered stone's advantages for renovation projects is the ability to install over existing balcony surfaces. Old tile, worn concrete, or damaged waterproofing can be overlaid with 6-12mm sintered stone using appropriate adhesive and priming systems. This approach avoids the cost and disruption of demolition while upgrading the surface to premium performance standards.
Design Ideas for Balconies and Terraces
Private Residential Balconies
Even small apartment balconies benefit from sintered stone flooring. A 60-square-foot balcony transformed from concrete or old tile to textured sintered stone immediately elevates the outdoor experience. Light-colored stone-look patterns reflect heat, keep the surface comfortable for bare feet, and create a sense of spaciousness in a compact area.
For balconies adjacent to living rooms, using the same or complementary sintered stone pattern inside and out creates visual continuity that makes both spaces feel larger. This indoor-outdoor flow is a hallmark of contemporary residential design.
Building Terrace Amenities
Multi-family buildings increasingly feature shared terrace amenities as competitive differentiators. Sintered stone surfaces for these spaces—seating areas, dining zones, garden paths, and lounge platforms—deliver the premium aesthetic that residents expect with the durability that property managers need. The material's resistance to staining from food, beverages, and sunscreen means the terrace maintains its appearance despite heavy recreational use.
Rooftop Entertainment Spaces
Full rooftop terraces designed for entertaining demand surfaces that can handle outdoor kitchen installations, bar areas, fire pits, and dining furniture. Sintered stone's heat resistance makes it safe for use adjacent to grills and fire features, while its scratch resistance protects against furniture movement. Large format slabs minimize joints, creating a clean, uninterrupted surface suitable for everything from cocktail parties to yoga sessions.
Balcony Railing Cladding
While less common than flooring, sintered stone can be used to clad balcony railing panels, creating solid parapet walls with the material's full weather resistance. 12mm panels mechanically fixed to railing frames provide a premium alternative to glass or metal panels, with complete privacy and the aesthetic richness of natural stone patterns. This application is particularly effective in coastal locations where salt corrosion degrades metal railing panels.
Safety and Code Compliance
Balcony and terrace surfaces must meet specific safety requirements that vary by jurisdiction but universally include slip resistance and fire performance. Sintered stone excels in both categories.
Slip Resistance Ratings
For outdoor horizontal surfaces, the R-scale (ramp test) is the standard slip resistance measurement. Textured sintered stone finishes achieve R11 or R12 ratings, suitable for outdoor areas including pool surrounds and terraces. The surface finishes guide provides specific DCOF and R-rating values for each finish type.
Fire Performance
Sintered stone is classified as A1 (non-combustible) under European fire classification standards and Class A under ASTM E84. This is critical for balconies and terraces where fire safety regulations increasingly restrict combustible materials following high-profile balcony fires. Wood and composite decking typically achieve Class C or lower ratings, which may violate building codes in many jurisdictions for multi-story residential buildings.
Maintenance: Zero Effort Required
Perhaps sintered stone's greatest advantage for elevated outdoor spaces is its maintenance-free nature. Unlike wooden decking that requires annual staining, concrete that needs sealing every 2-3 years, or natural stone that demands regular cleaning and resealing, sintered stone needs only occasional washing with water and mild detergent.
On a 20th-floor terrace, this maintenance advantage is not merely a convenience—it is a significant cost factor. Professional maintenance at height costs 2-3 times more than ground-level work due to access requirements. Eliminating maintenance entirely, as explained in our maintenance guide, can save thousands of dollars annually on large commercial terrace installations.
For residential balconies, the convenience of never needing to schedule maintenance, apply treatments, or worry about staining from seasonal exposure makes sintered stone the lowest-hassle outdoor surface available. After outdoor living space design, it simply performs year after year without attention.
Drainage Design for Elevated Surfaces
Proper drainage is critical for balcony and terrace installations, where standing water can create slip hazards, damage waterproofing membranes, and support biological growth. Sintered stone installations must be designed with drainage in mind from the beginning of the project.
Slope Requirements
Balcony and terrace surfaces should slope toward drainage points at a minimum gradient of 1.5-2%. For pedestal installations, this slope is built into the substrate below the pedestals, with each pedestal adjusted to create the correct finished surface slope. For adhesive installations, the substrate is sloped before stone is applied, with the sintered stone following the slope.
Large format sintered stone slabs cannot be bent to create slopes—the slope must be in the substrate. However, their minimal grout lines mean water flows across the surface efficiently toward drainage points without ponding in grout depressions. This is a significant advantage over small-format tile installations where each grout line creates a minor obstruction to water flow.
Drain Integration
Linear drains are the preferred drainage solution for modern terrace designs. These can be positioned at the balcony edge or along perimeter walls, with sintered stone slabs cut to create a clean transition into the drain channel. The thin profile of sintered stone (12-20mm) allows flush integration with linear drain grates, creating a seamless appearance that is both functional and visually refined.
For pedestal installations, drainage occurs through the joints between slabs, with water flowing through to the waterproofing membrane below and then to the building's drainage system. The open joints—typically 3-5mm—provide adequate drainage capacity while maintaining a clean, continuous appearance. This system eliminates the need for visible drain grates entirely, creating the minimalist aesthetic favored in contemporary terrace design.
Acoustic Performance on Elevated Terraces
Noise transmission is a concern in multi-family buildings where terrace activity can disturb residents below. Sintered stone installed on raised pedestal systems provides superior acoustic performance compared to adhesive-bonded surfaces, because the air gap between the stone and the waterproofing membrane acts as an acoustic isolator.
The pedestal system decouples the walking surface from the building structure, reducing both impact noise (footsteps, furniture movement) and airborne noise (conversation, music). Testing shows that pedestal-mounted sintered stone terraces achieve IIC (Impact Insulation Class) ratings 8-12 points higher than adhesive-mounted installations on the same substrate—often the difference between meeting and failing building code acoustic requirements.
For particularly sensitive applications—such as terraces directly above bedrooms—additional acoustic isolation can be achieved with rubber-padded pedestals and acoustic underlayment panels beneath the sintered stone. These systems can achieve IIC ratings above 65, providing acoustic comfort that allows terrace use at any hour without disturbing neighbors below.
Plant Integration and Green Terrace Design
Many terrace and balcony designs incorporate plants, from potted specimens to built-in planter boxes. Sintered stone is the ideal material for surfaces adjacent to planting areas because soil, fertilizer, and water runoff from plants cannot stain or damage the stone surface.
For built-in planters, sintered stone cladding creates a durable, waterproof container that complements the terrace flooring. The material's resistance to root penetration (non-porous surfaces cannot be penetrated by root systems) prevents the damage that plant roots cause to concrete and masonry planter walls over time.
Watering overspray, soil spillage, and fertilizer runoff are common issues on planted terraces. On porous surfaces, these cause staining and biological growth. On sintered stone, they simply wash away with the next rainfall or a quick hose-down. This is particularly valuable for commercial terrace installations where landscape maintenance crews may not exercise the care that residential owners would.
Multi-Climate Performance Data
Sintered stone's performance has been documented across diverse climate zones, from tropical humidity to arctic freeze-thaw conditions. Understanding how the material performs in specific climate conditions helps architects make informed specifications.
| Climate Condition | Sintered Stone Performance | Common Alternative Performance |
|---|---|---|
| Tropical (35°C+, 90% humidity) | No degradation, no mold, no fading | Wood rots, concrete stains, composite warps |
| Arid (45°C+, low humidity) | No fading, no cracking, comfortable light finishes | Wood cracks, concrete fades, composite becomes brittle |
| Freeze-thaw (-30°C to +30°C cycles) | Zero damage, no spalling | Concrete spalls, tile delaminates, wood splits |
| Coastal (salt spray, high wind) | No salt damage, no corrosion | Concrete absorbs salt, metal railings corrode, wood degrades |
| Urban (pollution, acid rain) | Chemically inert, no etching | Natural stone etches, concrete degrades, sealers fail |
Furniture and Accessories for Stone Terraces
Sintered stone terrace surfaces pair beautifully with quality outdoor furniture. The material's scratch resistance means furniture can be moved freely without the felt pads required on softer surfaces. Its heat resistance means hot items—grills, fire pits, candles—can be placed directly on stone surfaces without trivets or protective mats.
Outdoor Dining Tables
Sintered stone outdoor dining tables, fabricated using the same material as the terrace flooring, create a unified outdoor dining environment. These tables are impervious to wine spills, food stains, and UV fading—common problems with glass, wood, and metal outdoor tables. The matching material between floor and table creates visual coherence that defines the dining zone within a larger terrace.
Planters and Privacy Screens
Sintered stone planters and privacy screen panels add vertical design elements to terrace layouts. Tall planter boxes clad in the same stone as the flooring create seamless transitions between horizontal and vertical surfaces. Privacy screen panels, fabricated from 12mm sintered stone in decorative patterns, provide wind protection and visual screening while maintaining the terrace's premium material palette.
Retrofit Installation: Upgrading Existing Terraces
Many terrace renovation projects involve upgrading existing surfaces that have deteriorated—cracked concrete, faded tiles, or rotting wood. Sintered stone can be installed over these existing surfaces in many cases, avoiding costly demolition and waterproofing replacement.
Over Existing Tile
Sound, well-bonded tile surfaces can serve as substrates for new sintered stone installations. The thin profile of 6-12mm stone means the raised floor level is minimal, typically not requiring door or threshold modifications. Proper surface preparation—cleaning, degreasing, and applying primer—ensures adequate adhesive bond to the existing tile surface.
Over Worn Concrete
Concrete terraces that have developed surface wear, staining, or minor cracking can be overlaid with sintered stone using adhesive installation. The key is ensuring that any structural cracking in the concrete has been addressed and that the surface is level enough for the thin stone installation. Self-leveling compound can correct minor surface irregularities before stone installation.
Replacing Wood Decking
Wooden terrace decking that has reached the end of its service life can be replaced with sintered stone on pedestal systems. The pedestal system elevates the stone surface above the waterproofing membrane, replacing the air gap formerly occupied by wood joists. This upgrade eliminates future wood replacement costs while dramatically improving the surface's weather performance and longevity.
Designing an Elevated Outdoor Space?
Our technical team can help you select the right sintered stone thickness, finish, and installation system for your balcony or terrace project. We provide wind load calculations, slip resistance certificates, and pedestal layout design.
Get Terrace Design Support